


3D facility planning for the concept phase
Fast to learn, ready to use — 3D software for concept planning and sales
taraVRbuilder builds your facility model from extensive, parameterizable libraries, brings it to life as a video, in the free taraVRviewer, or as a rendered image, and delivers your first reliable figures — no CAD, programming, or PLC/control-technology know-how required.
In a short online call, we’ll clarify your goal and use case — then tell you honestly whether taraVRbuilder is the right fit. If you’d like to try it yourself afterward, you’ll get a short walkthrough focused on your specific use case.
taraVRbuilder is used differently depending on your industry — find your use case..
Conveyor Technology Manufacturers & System Integrators
Win more bids — 3D facility models and equipment lists straight from sales
Logistics Providers & Freight Forwarders
Plan warehouses in 3D — with ready-made libraries for building elements, racking, and vehicles
Automation & Mechanical Engineering
Make cycle times and processes visible, not just geometry
Universities & Vocational Training
Get students ready to put their planning project into 3D within hours

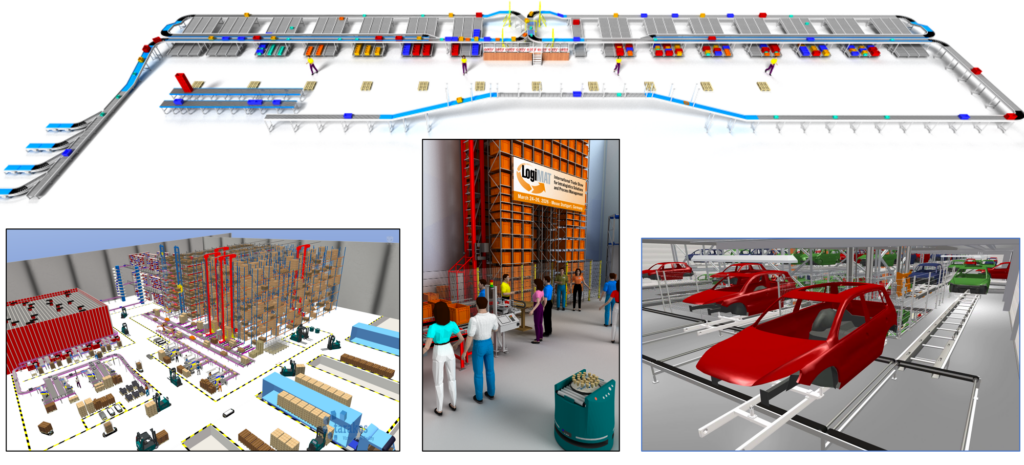
Reference examples: multi-level conveyor system / logistics warehouse / order-picking facility
One piece of software, three goals in the concept phase
01
Build a 3D facility model
Using extensive, manufacturer-neutral, parameterizable model libraries. CAD models can also be imported and linked to ready-made behavior models.
02
Visualize the facility model dynamically
As a video flyover, walkable in the free taraVRviewer, or as rendered images — whatever fits your sales pitch or presentation.
03
Determine preliminary facility figures
With the StatsAnalyzer add-on: throughput, utilization, capacities, limited cycle/dwell times. It doesn’t replace a full material flow simulation — it delivers preliminary validation for the concept phase.
Two perspectives
Get started without waiting
You work independently, without waiting on CAD specialists or programmers — an affinity for computers and a willingness to learn is all it takes. Start right away with extensive model libraries..
Decide with a convincing facility model
A shorter path from idea to a convincing facility model for sales and planning, project data you can reuse in later engineering steps instead of recreating from scratch — and, if needed, an early preliminary validation of throughput and utilization.

Build an animated 3D layout of a pallet conveyor system via drag-and-drop.
Frequently asked questions
How exactly does taraVRbuilder support the concept phase?
One piece of software, three goals: build an animated 3D facility model from parameterizable libraries; visualize the facility and its dynamic processes via video export or the free taraVRviewer; create rendered images for presentations; and determine preliminary facility figures like throughput or utilization.
What prior knowledge do I need to work with taraVRbuilder?
An affinity for computers and a willingness to learn new things — that’s all you need. No experience with CAD applications, programming, or PLC/control technology is required. Depending on your goal, getting up to speed takes 1–3 days.
How is taraVRbuilder different from modeling tools like SketchUp, Blender, or 3ds Max?
SketchUp is a generic modeling tool, not built specifically for intralogistics, and offers no animation or simulation. Blender, 3ds Max, Cinema 4D, and Maya come without libraries and require manual model and animation work — useful for marketing videos, but too time-consuming for concept visualization. taraVRbuilder also delivers structured project data for later engineering steps, not just images.
Which CAD and data formats does taraVRbuilder support?
The main import formats for CAD data are STEP, JT, FBX, and OBJ; for building data, IFC. AutoCAD layouts can also be imported as DXF, or — via a paid add-on option combined with taraXchange — converted automatically into a 3D model.
What does the AutoCAD import for automatic model generation look like in practice?
Both tools run side by side: any objects for which mapping rules were previously created in taraXchange are transferred automatically from AutoCAD to taraVRbuilder. If information is missing from the 2D layout — height data, for example — you can add it manually in the 3D model. Material flow behavior is then configured directly at the intersection modules using right-of-way and distribution rules. This YouTube video shows the interface in action.
Can I reuse project data for later engineering steps?
Yes. Beyond visualization, taraVRbuilder provides all project data — topography, the technical configuration of every object including dimensions, speeds, positions, and predecessor/successor relationships — through interfaces for electrical planning, detailed engineering, or PLC/control technology.
Let’s talk about your project in a short online call — we’ll tell you honestly whether taraVRbuilder is the right fit, and show it applied directly to your use case.